
Thresholds, Steps & Walk Paths
Door height, existing steps, downspouts, and the primary route through the yard influence finished elevation, transitions, and the usable furniture area.
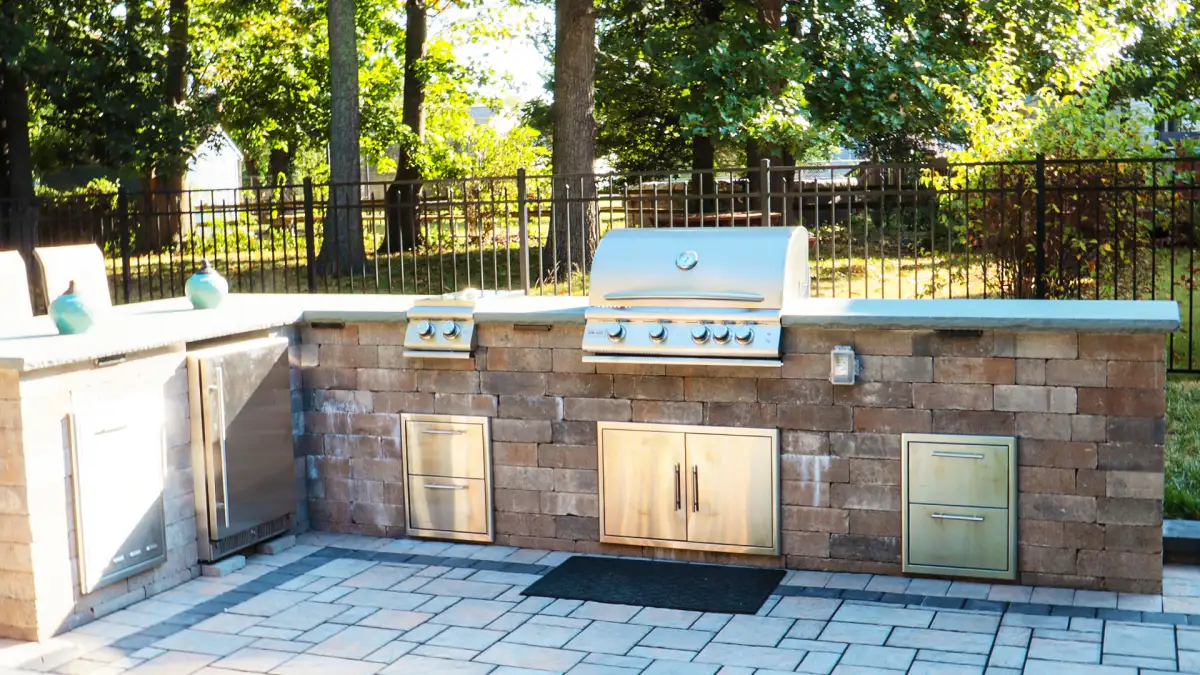
Turn a compact yard behind an attached home into a comfortable outdoor room for dining, grilling, relaxing, or a flexible combination of all three.
Townhouse patio planning starts with what you want to do outside—not with a standard rectangle. The table needs enough room for chairs to slide back. The grill needs a sensible position that does not interrupt the main path. The back door, steps, gate, utility area, and fence line all need to remain part of the plan.
Miller's Landscaping develops the layout around those daily movements, then considers how the patio can support future outdoor lighting or planting without making the yard feel crowded. If there is room for only one primary use, the design can prioritize it. If the area needs to change from weeknight dining to weekend entertaining, the layout can stay flexible.
For broader backyard, poolside, and fire-feature projects, visit the main paver patio service. Projects that extend beyond the patio can also be coordinated through hardscaping or a complete outdoor living plan. This service focuses on the access, boundary, and layout decisions common around attached homes.
A compact layout works best when the house connection, shared edges, and water movement are considered together.
Door height, existing steps, downspouts, and the primary route through the yard influence finished elevation, transitions, and the usable furniture area.
Fence lines, gate swing, utility equipment, meters, and service access need breathing room. The patio should not turn required access into an obstacle.
Roof water, neighboring surfaces, soil conditions, and available drainage paths affect the patio grade and whether additional surface or subsurface drainage should be considered.
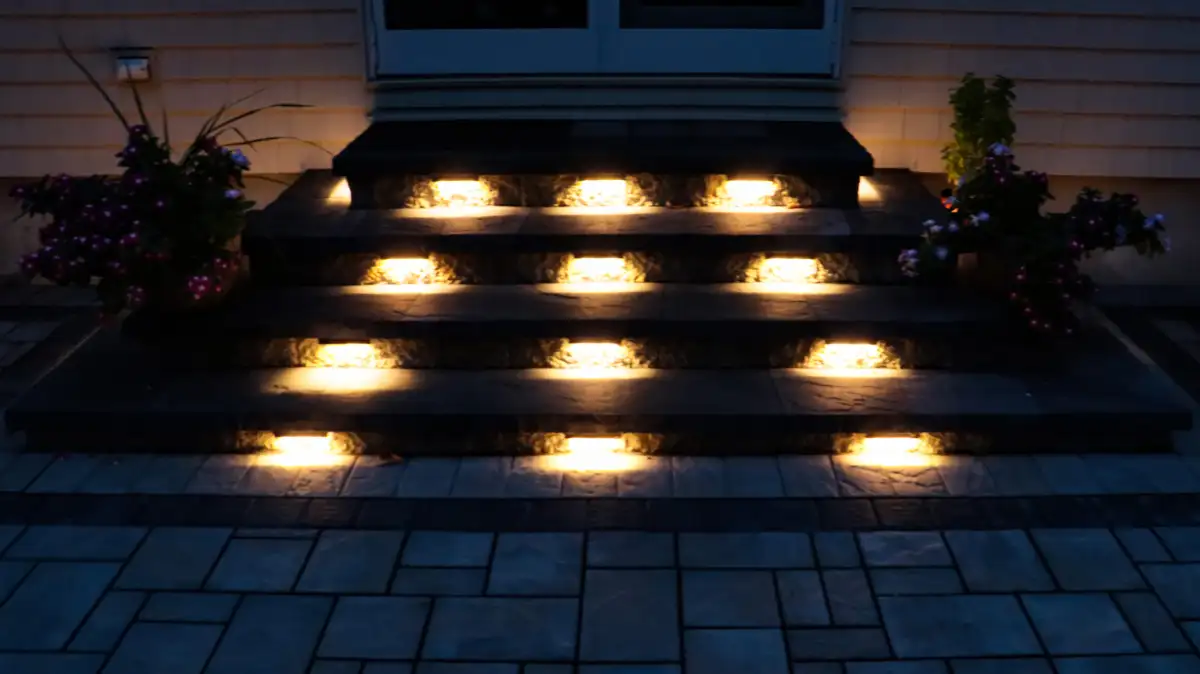
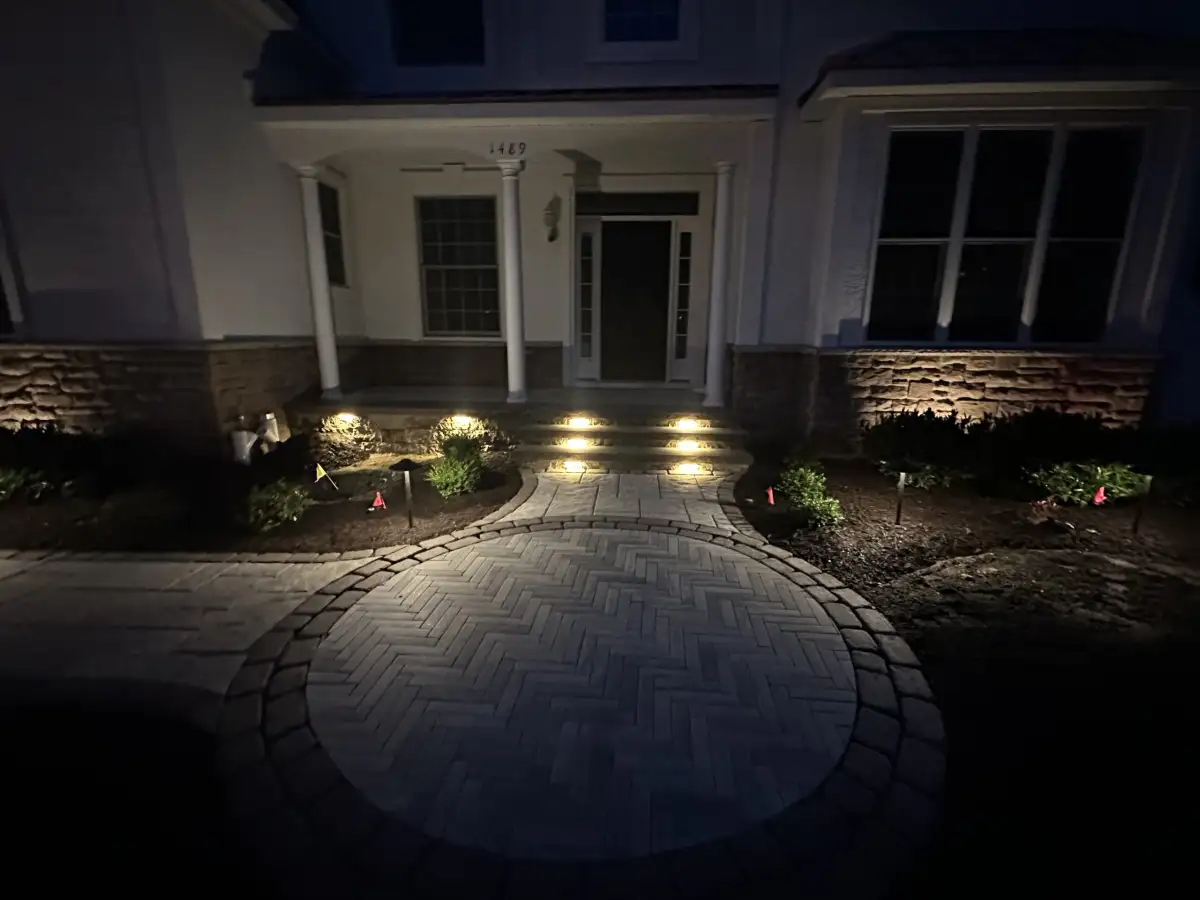
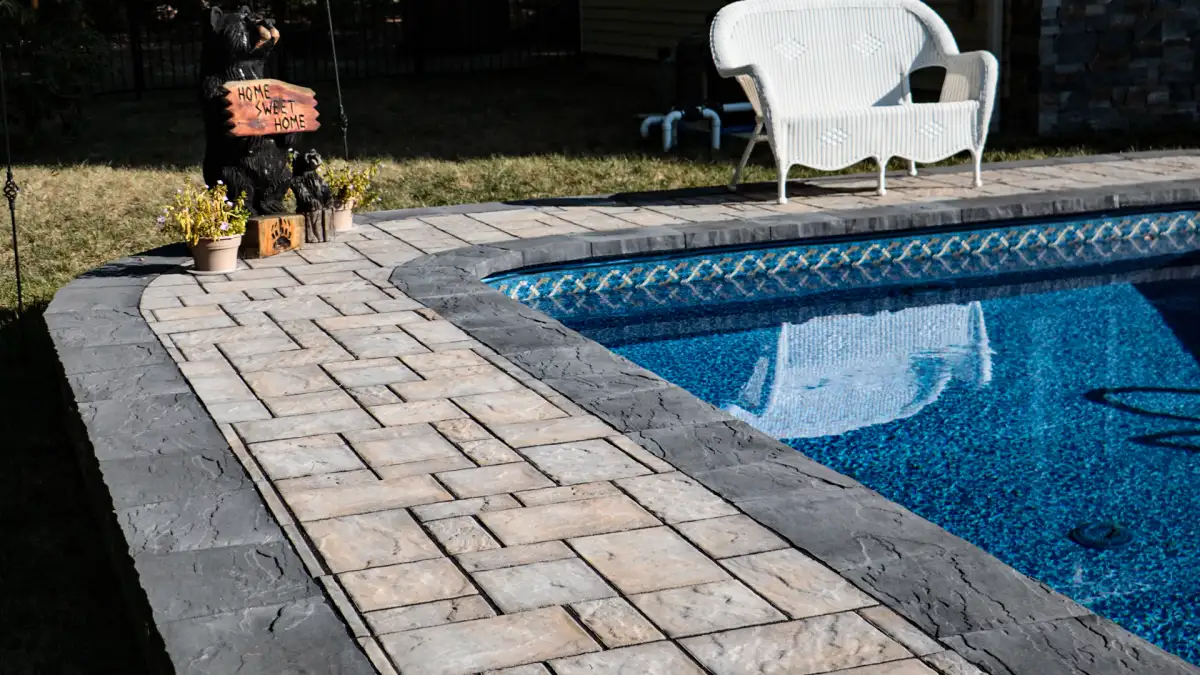
The visible paver pattern is only one part of the patio. Existing soils, excavation limits, door elevation, grade, runoff, edge conditions, and the planned use of the yard all influence the installation design.
Attached-home projects often have a narrow side route, a single gate, limited material staging, and neighboring homes close to the work area. Miller's reviews those constraints at your home before recommending how the project should be carried out.
The goal is a practical plan for moving materials, keeping the work area orderly, and cleaning up without promising a particular equipment path or construction method before the site has been inspected.
Share the activities you want to fit, photos of the yard and access route, any known drainage or utility concerns, and the association documents that apply. Miller's can then visit your home, confirm the constraints, and prepare an estimate around the actual site.
There is no single minimum size. The layout should start with the activities you want to fit, then allow practical clearance around the door, furniture, grill, gate, and main walking path. A site visit helps determine which combination of dining, grilling, and lounge space fits comfortably.
Narrow or gated access can affect equipment choices, material movement, staging, and cleanup. Miller's Landscaping reviews the access before recommending an installation plan, so a specific construction method is not assumed before the property is inspected.
Association rules, limited-common-element boundaries, submission requirements, and approval responsibilities vary by property. Please share the applicable association documents and confirm which approvals are required. Miller's Landscaping can plan around the information provided but cannot promise acceptance or provide a legal interpretation of the documents.
Municipal requirements depend on the property and project scope. Any required approvals and the responsibility for obtaining them should be confirmed for the specific project before work begins. No permit approval can be guaranteed.
No. Permeable pavers may be an option where soil, grade, drainage goals, maintenance expectations, access, and applicable approvals support the system. The right surface and base design must be selected for the actual site.
Drainage planning begins with existing grade, roof runoff, door elevations, fences, neighboring surfaces, and available discharge areas. Base preparation, edge restraint, finished grade, and any surface or subsurface drainage are site-specific decisions made after those conditions are reviewed.
Utility marking must be coordinated before excavation. Please also point out known utility areas, irrigation components, exterior electrical features, or other property conditions so any additional site-specific marking, access, or approval steps can be identified.
Tell Miller's Landscaping how you want to use the yard and what you already know about access, drainage, utilities, and association requirements.