
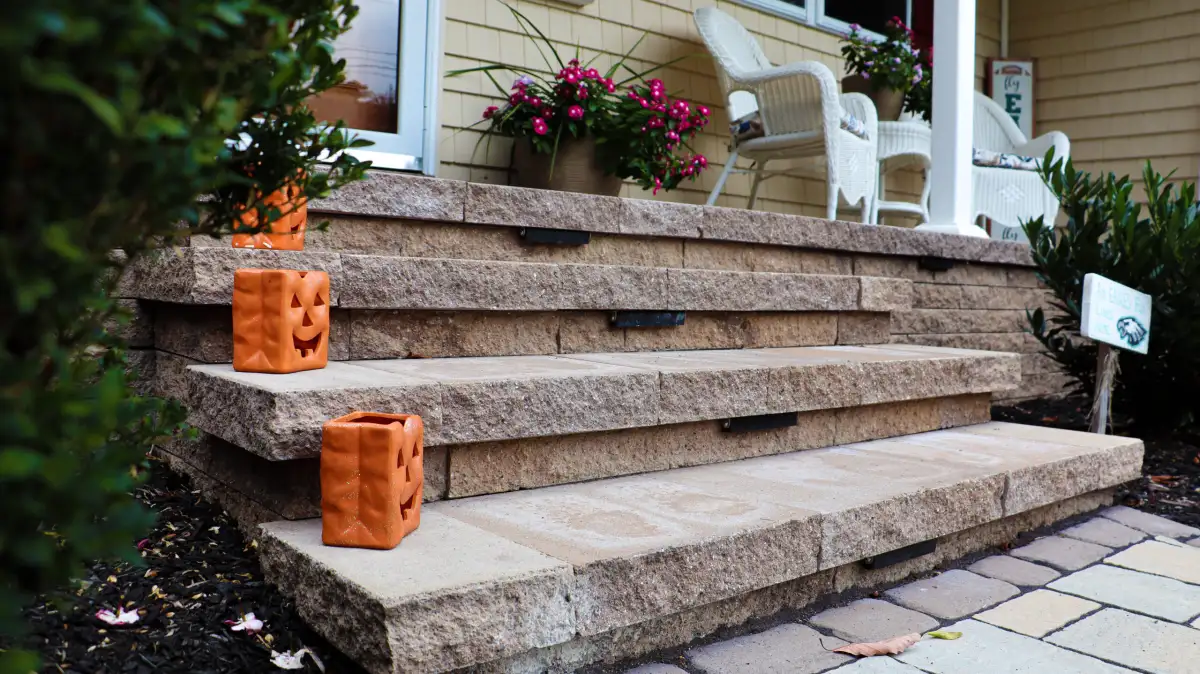
The most useful hardscaping conversation happens on the property, not across a catalog. A patio, walkway, set of steps, or retaining wall has to connect with real door heights, roof runoff, parking, planting beds, utilities, and walking routes. On an Atlantic City lot, limited staging room, sandy soil, salt air, wind exposure, and seasonal occupancy may also shape the plan.
Miller's Landscaping provides hardscaping across South Jersey, including a dedicated hardscaping service in Atlantic City, NJ. Before requesting proposals, use this guide to document the property and make sure each estimate responds to the same priorities.
First, Separate the Feature From the Whole-Site Plan
Hardscaping covers built, nonliving features such as paver patios, walkways, steps, and retaining walls. Landscape design looks at how those features work with grades, planting, lawns, lighting, irrigation, circulation, and the intended use of the property.
That distinction matters because a request that sounds simple—“replace the walkway”—may affect a driveway edge, downspout path, front steps, lawn grade, or planting bed. Ask whether you need only a hardscape installation plan or a coordinated plan for the surrounding yard as well.
Bring Five Useful Notes to the Site Visit
- What feels difficult now: standing water, a steep step, a narrow walking path, unstable edging, erosion, or too little room for furniture.
- How the area is used on normal days and during summer weekends, rentals, deliveries, or gatherings.
- Where water comes from during rain, including roofs, downspouts, neighboring surfaces, and visible low spots.
- Which gates, parking spaces, doors, bins, meters, condensers, and utilities must remain accessible.
- Which later improvements—lighting, irrigation, planting, a grill area, or additional seating—should be anticipated now.
1. What Exactly Is Included in the Installed Scope?
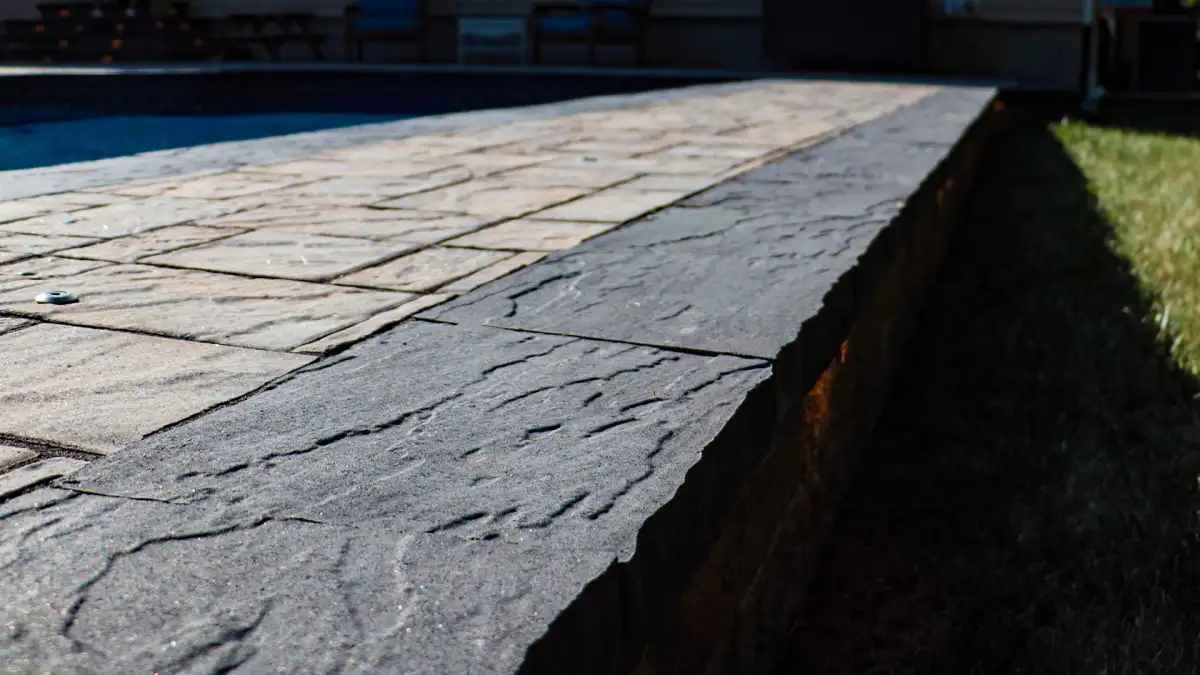
Ask the contractor to describe the complete assembly, not just the surface you will see. Depending on the feature, the scope may need to address demolition, excavation, aggregate base, compaction, bedding, drainage stone, reinforcement, edge restraint, joint material, backfill, disposal, and lawn or bed repair.
Then review the perimeter. Confirm how the new work will meet doors, steps, driveways, curbs, fences, lawns, and planting beds. A clear proposal identifies these transitions and states what is excluded instead of leaving the edges for an on-site decision.
2. Where Will Water Move After the Elevations Change?
Every hardscape changes how water crosses part of the property. During the site walk, point out downspouts, low areas, door thresholds, basement entries, neighboring pavement, and places where water already collects. Ask where runoff will enter the new surface, how pitch will be established, and where the water will leave.
For a wall, ask how water behind it will be relieved and whether the proposed height or conditions call for reinforcement. For steps and walkways, ask how the finished elevations will connect without creating an awkward rise, low edge, or new drainage problem.
Have the Property Details Ready?
Share the feature, access route, drainage concern, and timing you have in mind for your Atlantic City property.
Request a Free Estimate3. How Will Access and Staging Affect the Plan?
Ask where materials can be delivered, where excavated material will go, and which route equipment and crews would use. A narrow gate, fenced yard, close neighbor, limited parking, or occupied rental schedule may change the equipment, work sequence, daily cleanup, or timeline.
Walk that route together. Identify surfaces and plantings that need protection, utilities or overhead obstacles, and any entrance that must stay open. A useful estimate should reflect the access conditions observed at the property rather than assume open staging space.
4. What Is the Simplest Complete Solution?
Homeowners often ask which hardscape is least expensive, but the surface material is only one part of installed cost. Demolition, excavation, access, preparation, drainage, layout, edges, steps, and transitions can matter as much as the paver or wall block selected.
Instead of asking for the cheapest material in isolation, ask for the simplest complete solution to the problem. Compare what each option removes, prepares, builds, and repairs. If the budget requires phasing, ask which boundaries allow a later phase to connect cleanly without tearing out completed work.
5. Which Material Fits the Exposure and Upkeep?
Discuss more than color. Ask about surface texture, step visibility, furniture stability, joint maintenance, edge treatment, cleaning, and how a finish will relate to the home. Shore-area exposure can include salt air, wind-driven debris, moisture, and freeze-thaw weather, so material and joint recommendations should respond to the actual site and intended use.
Keep the palette focused. A coordinated field, border, cap, and step detail is easier to evaluate than a collection of unrelated upgrades. Ask to see the exact product names and colors written into the proposal before approving the scope.
6. What Should Be Coordinated Before Construction?
Future work is easier to accommodate before excavation and base preparation are complete. If you may add outdoor lighting, sprinkler installation, planting, or a larger outdoor living area, ask whether sleeves, conduit routes, irrigation changes, or bed lines should be planned now.
This does not require building everything in one phase. It simply gives the first phase a clean stopping point and reduces the chance that a future utility route or feature will require disturbing finished hardscaping.
7. What Must Be Confirmed Before a Start Date?
Before booking, confirm who approves the final layout and elevations, what the written scope includes, how changes are documented, and which property-access details remain the homeowner's responsibility. Ask what could affect the schedule and how the work area will be left at the end of each day.
Also verify the exact materials, borders, caps, lighting provisions, disposal, cleanup, and repair areas. Comparing proposals line by line makes it easier to see whether two totals describe the same project.
A Short Atlantic City Hardscaping Comparison List
- The proposal solves the same use, access, or drainage problem you described.
- Existing and finished elevations have been discussed at doors, steps, pavement, lawn, and beds.
- Preparation, drainage, edges, transitions, disposal, cleanup, and repair work are written down.
- Material selections and future lighting, irrigation, or landscape work are coordinated.
- Staging, parking, property protection, seasonal use, and schedule assumptions are clear.
- Exclusions and the process for approving changes are easy to identify.
For broader area information, visit Miller's Atlantic City landscaping service area page. Homeowners comparing the budget structure of larger projects can also read the South Jersey hardscaping cost guide.
FAQ: Hardscaping Before You Book
What is the difference between hardscaping and landscape design?
Hardscaping covers built, nonliving features such as patios, walkways, steps, and retaining walls. Landscape design coordinates those features with grading, planting beds, lawns, lighting, irrigation, circulation, and the way the whole property will be used. Many projects need both disciplines planned together.
What is the least expensive hardscape?
There is no single least-expensive choice for every property. The installed cost depends on demolition, excavation, access, base preparation, drainage, layout, materials, edges, and transitions. Ask for the simplest complete solution to the problem rather than comparing surface material prices alone.
What Atlantic City property details can change a hardscaping proposal?
Existing grade, roof runoff, door and step elevations, sandy soil, utilities, parking, access width, staging room, neighboring surfaces, salt and wind exposure, and the property's seasonal use can all affect the recommended scope and schedule.
Does Miller's Landscaping provide hardscaping in Atlantic City, NJ?
Yes. Atlantic City is within Miller's Landscaping LLC's South Jersey service area. Homeowners can request an estimate through the contact page or call (856) 832-7958.
Plan the Site Walk With Miller's Landscaping
Tell us what you want the space to do, what you have noticed about drainage or access, and when you hope to complete the work.
Contact Miller's Landscaping