
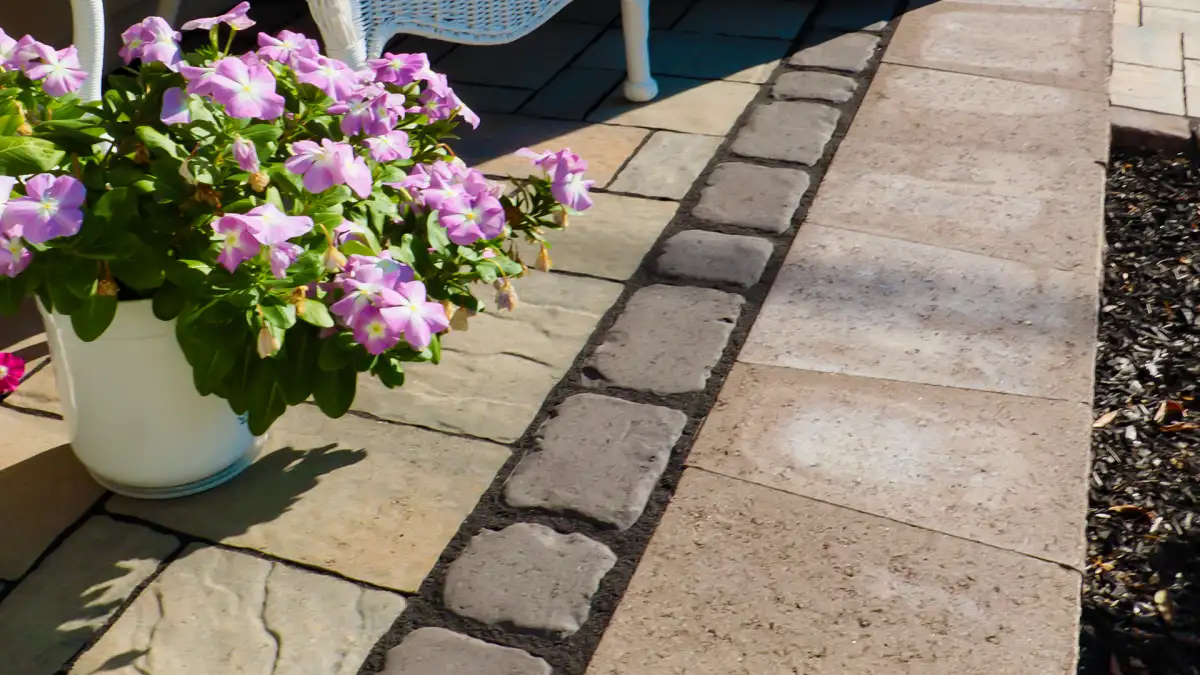
A hardscaping proposal can look complete while leaving its most important decisions unresolved. The color and pattern may be specified, but the footprint, water movement, work below the surface, access plan, transitions, exclusions, or aftercare may still be unclear. Those gaps make estimates difficult to compare and can create surprises after a project is scheduled.
For an Atlantic City property, the conversation also needs to fit shore-area conditions. Sandy soil, wind exposure, salt air, stormwater movement, tighter staging space, parking edges, and seasonal property use can all affect the plan. They do not call for one standard solution; they call for site-specific answers. Explore Miller's hardscaping options for Atlantic City to see how patios, walkways, steps, walls, and related outdoor features can be considered together.
10 Decisions to Confirm Before You Authorize the Work
- What must the finished space do?
- Where will rainwater go?
- What work is specified below the visible surface?
- How will materials and equipment reach the work area?
- Which complete material system fits the location and use?
- How will the new work meet doors, steps, drives, lawns, and utilities?
- Who handles approvals, markouts, and property constraints?
- What will remain usable during construction?
- What exactly is included in the price and change process?
- What care and written terms apply after installation?
1. What Must the Finished Space Do?
Start with use, not material. A front walk needs safe, comfortable circulation. A patio needs room for the furniture, grill, doors, and paths people will actually use. Steps and retaining walls have different functional demands. If the plan starts with a shape before those needs are measured, the finished area can feel crowded or leave expensive square footage unused.
Before reviewing a layout, place furniture dimensions on the ground, open nearby doors and gates, and walk the routes between the house, parking, yard, and outdoor features. Decide whether the space needs to support everyday use, larger gatherings, rental turnover, or a future phase. If a patio may later connect to an outdoor living feature, say so now so the first phase does not limit the next one.
2. Where Will Rainwater Go?
Point out roof leaders, low spots, existing drains, erosion, neighboring grades, and any doors or foundation areas close to the proposed work. Then ask how finished elevations, pitch, edges, and any drainage components will move water without sending it toward the house or shifting the problem to another part of the property.
Atlantic City's official stormwater guidance discusses reducing impervious coverage and considering pervious pavement, pavers, or bricks where appropriate. That does not mean every paver installation is permeable. It does reinforce why surface area and runoff should be addressed before a layout is approved.
3. What Is Specified Below the Visible Surface?
Pavers, caps, and wall units are the visible finish; the written scope should also explain the work supporting them. Ask what removal and excavation are included, how existing soil conditions will be handled, what base and bedding materials are specified, how layers will be compacted, what edge restraint or wall support is part of the system, and how drainage connects to that assembly.
A useful answer is specific to the site and selected product. Avoid assuming that a detail from a neighboring property or an online diagram automatically fits yours. If two proposals describe only the surface material, you do not yet have enough information to compare the installations.
Bring the Site Questions Into the Estimate
Share how you plan to use the space, where water collects, which access points matter, and whether the project needs to coordinate with future outdoor work.
Request a Free Estimate4. How Will Materials and Equipment Reach the Work Area?
Access is part of the project, not a day-of detail. On a compact Atlantic City lot, gate width, driveway clearance, street parking, delivery timing, material storage, and the route from the street to the work area can shape equipment choices and labor. Ask where excavated material will go, where new material will be staged, and which surfaces, planting beds, fences, or utilities need protection.
Also identify the spaces that cannot be blocked. A primary entrance, shared drive, parking area, trash route, or rental check-in path may need to stay available. A proposal should reflect those limitations rather than assuming unrestricted access.
5. Which Material System Fits the Location and Use?
Do not stop at color. Ask for the manufacturer, product line, thickness, texture, pattern, border, joint material, edge details, and care instructions. Confirm that the system is intended for the expected use and that replacement pieces or matching components are reasonably available.
For a shore-area property, discuss windblown sand, salt exposure, freeze-thaw weather, stains, cleaning, traction, and surface temperature where they are relevant. These conditions do not make one material universally best. They help narrow the choice using the manufacturer's guidance and the way the area will be used.
6. How Will the New Work Meet Everything Around It?
Transitions deserve their own review. Check finished heights at doors, steps, asphalt, concrete, decks, gates, pool areas, planting beds, and lawn. Ask how cuts, borders, edges, slopes, and changes in level will look and function. A beautiful field of pavers can still feel unfinished if the surrounding connections are vague.
Coordinate anything that may cross or sit beside the hardscape: irrigation, roof drainage, pool equipment, gas or electric service, and outdoor lighting. Planning sleeves, routes, or adjacent work before installation can reduce the chance that completed surfaces need to be disturbed later.
7. Who Handles Approvals, Markouts, and Property Constraints?
Responsibilities vary by feature and property. Confirm who will determine whether permits or other approvals apply, arrange public utility markouts, and identify property lines, easements, association rules, or shared-access constraints. Private irrigation, lighting, drainage, pool, or utility lines may require separate attention.
Put responsibilities and deadlines in writing. The question is not simply whether an approval might be needed; it is who will check, who will submit, what information is required, and how the schedule changes if a review takes longer than expected.
8. What Will Remain Usable During Construction?
Ask for the general sequence from delivery and removal through excavation, base work, installation, jointing, cleanup, and surrounding restoration. Then identify when gates, entries, parking, yards, or outdoor amenities may be unavailable. If the property is used seasonally or rented, share important dates before scheduling.
Weather and unexpected below-grade conditions can affect timing, so a schedule should explain dependencies rather than promise certainty. Ask how delays will be communicated and whether material lead times or related trades need to be resolved before a start date is confirmed.
9. What Exactly Is Included in the Price?
Compare complete written scopes, not a total or hourly rate alone. Each proposal should identify dimensions, removal, disposal, excavation, base work, drainage, the full material system, cuts and transitions, equipment and access assumptions, cleanup, surrounding restoration, payment milestones, exclusions, and the process for approving changes.
Make sure each company is pricing the same outcome. If one estimate includes drainage, edge restraint, restoration, or a specific material line and another does not mention it, the totals are not directly comparable. For more detail on the choices that move a project total, read the South Jersey hardscaping cost guide.
10. What Care and Written Terms Apply After Installation?
Ask how soon the area can be used, how it should be cleaned, whether joint material may need attention, what products or equipment to avoid, and which changes should prompt a follow-up. Keep drains and edges clear, observe water movement during heavy rain, and follow the care guidance for the selected product.
Review any workmanship or manufacturer terms actually included with the proposal. Ask what is covered, what is excluded, how long each stated term lasts, whether registration is required, and whom to contact. Written details are more useful than a broad verbal assurance.
Frequently Asked Questions
What should be decided before booking a hardscaping project?
Decide how the space will be used, the project footprint, drainage approach, materials, transitions, access plan, responsibilities, schedule, complete written scope, and expected maintenance. Those decisions make proposals easier to compare.
Why does the base matter in a hardscaping estimate?
The finished pavers or wall units rely on the work below them. The estimate should explain excavation, base materials, compaction, bedding, edge restraint, and drainage as they apply to the site and selected system.
What access details matter on an Atlantic City property?
Confirm gate and equipment widths, delivery and staging areas, parking needs, the route to the work area, surfaces or landscaping that need protection, and when entrances or parking spaces may be unavailable.
Should homeowners choose hardscape materials by color alone?
No. Compare the complete product system, intended use, texture, thickness, edge and joint details, transitions, care guidance, availability, and how the surface may respond to exposure and regular use.
Does Miller's Landscaping serve Atlantic City, NJ?
Yes. Miller's Landscaping LLC serves Atlantic City and the surrounding South Jersey region. See landscaping service coverage in Atlantic City, request an estimate online, or call (856) 832-7958.
Ready to Discuss Hardscaping in Atlantic City?
Tell Miller's what you want the space to do, where water collects, how the work area can be reached, and which timing constraints matter to you.
Contact Miller's Landscaping